Home / Services
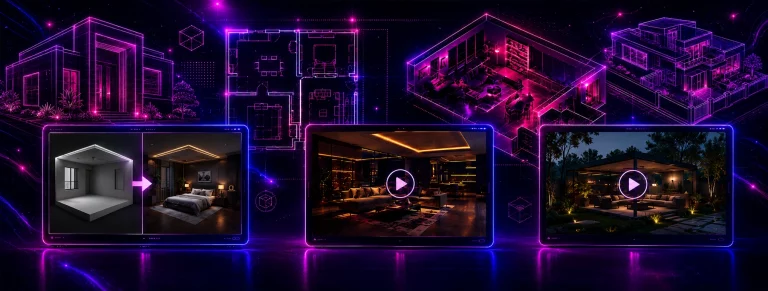
We create 2D layouts, 3D interior views, decoration concepts, furniture plans, and walkthrough videos to help homeowners, small offices, and individual projects understand their space and overall look before execution.

Clean 2D room and floor layout plans for space planning and furniture placement.

Realistic 3D room views to preview furniture, materials, colors, lighting, and overall style.

Top-view 3D layouts that show space flow, zoning, furniture placement, and room connection.

Theme-based decoration ideas for colors, furniture direction, styling, and visual mood.

Practical furniture placement plans to make rooms balanced, functional, and comfortable.

Short walkthrough videos that show movement, atmosphere, and the final space feel.